
MAGMA House: A New Vision of Organic Interior Design
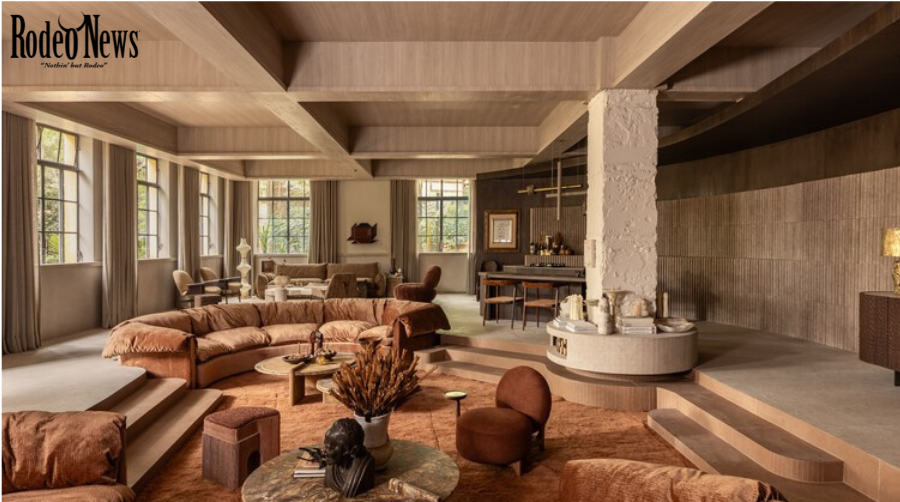
Contemporary interior design is increasingly exploring how spaces can influence emotions, comfort, and everyday experiences. The MAGMA House, designed by Brazilian architecture and interior design studio SUITE, offers a compelling example of this approach through sculptural forms, earthy colors, and richly textured materials.
Located in São Paulo, Brazil, the 215-square-meter project was developed under the theme “Mind and Heart” for CASACOR São Paulo 2026. Rather than treating a residence as a collection of separate rooms, the design creates a connected environment in which architecture, furniture, lighting, and surfaces work together to establish a sense of warmth and introspection.

ArchDaily
+1
The result is an interior that emphasizes sensory experience as much as visual appeal. Rounded furniture, curved architectural elements, mineral-inspired finishes, and carefully coordinated colors contribute to a distinctive contemporary atmosphere.
MAGMA House and the Rise of Organic Interior Design
Organic interior design draws inspiration from natural forms, materials, and colors. Instead of relying exclusively on rigid lines and geometric arrangements, this approach often incorporates flowing shapes, tactile surfaces, and visual transitions that make interiors feel more connected and welcoming.
MAGMA House interprets these ideas through a continuous architectural language. Curved surfaces appear throughout the interior, helping connect different areas while softening the boundaries between individual functions.
According to the project description published by ArchDaily, the design uses curves, tactile textures, and earthy tones to create an atmosphere associated with comfort and introspection.
ArchDaily
+1
This approach demonstrates how a contemporary interior can establish a strong identity without depending on excessive decoration. The architecture itself becomes a central design feature, with materials, furniture, and lighting reinforcing the overall concept.
The result is a home environment that encourages a slower, more considered experience of space.
1. Sculptural Curves Create a Distinctive Interior
One of the most recognizable features of MAGMA House is its use of curved architectural surfaces. Rather than allowing straight partitions and sharp corners to dominate the composition, the design introduces flowing forms that help organize the interior.
A prominent curved wall acts as an important visual element within the main living area. Its textured finish gives the surface depth, while its continuous form reinforces the relationship between the surrounding spaces.
Suite Arquitetos
The wall is finished with Vestígios Decor Mix by Portinari, a covering whose three-dimensional character contributes to the project’s tactile quality. Its architectural application follows the curved geometry, allowing the material to become part of the overall spatial composition rather than simply serving as a decorative layer.
Suite Arquitetos
Curves also influence how visitors perceive movement through the interior. They can guide the eye naturally from one area to another and reduce the visual interruption created by abrupt changes in direction.
In MAGMA House, this strategy helps establish a cohesive design language. The curved surfaces are not isolated gestures; they contribute to a broader composition in which architecture and interior furnishings share similar visual characteristics.
For homeowners and designers, the project illustrates how a single carefully positioned architectural feature can establish a strong identity throughout a space.
2. Earthy Colors Bring Warmth and Balance
Color plays an important role in shaping the atmosphere of MAGMA House. The project incorporates earthy tones, reddish hues, burgundy accents, and material finishes inspired by natural landscapes.
The entrance establishes a more intimate mood through its darker red tones, burgundy velvet curtains, and textured surfaces. This denser atmosphere creates a contrast with the more open and flowing character of the main living space.
Suite Arquitetos
The palette continues through the interior, connecting different rooms through variations in color and material rather than relying on abrupt decorative changes.
Earth-inspired colors are often effective in contemporary residential design because they can create visual warmth without requiring highly saturated or attention-grabbing finishes. Shades of clay, brown, rust, and muted red can also complement natural wood and stone-like surfaces.
However, the success of this approach depends on balance. Too many dark finishes can make a room feel visually heavy, while an entirely pale palette may lack depth. MAGMA House demonstrates how different intensities can be combined to establish a more layered environment.
The design also shows that color need not be limited to painted walls. Upholstery, curtains, floor finishes, and architectural coverings can all contribute to the overall palette.
By coordinating these elements, designers can create interiors that feel unified without making every surface identical.
3. The Living Room Becomes the Heart of the Home

The central living room serves as the organizing heart of MAGMA House. The project’s layout connects the living area with the dining space, kitchen, master suite, tea bar, and bathroom, creating a sequence of environments linked through a consistent architectural language.
Suite Arquitetos
Rounded sofas, substantial rugs, and sculptural furniture help establish a comfortable setting. Their softer forms echo the curves of the surrounding architecture, creating a relationship between the built environment and the objects placed within it.
The living room also features a fireplace finished with Petra Fóssil sintered stone. In addition to contributing to the room’s visual character, this material choice reinforces the project’s emphasis on mineral textures and material continuity.
Suite Arquitetos
The flooring introduces another layer to the composition. According to the project’s description, porcelain tiles from Portinari’s Argilas collection are used in the central core, bringing landscape-inspired tones into the interior.
Suite Arquitetos
Together, these elements create a living space that is visually expressive without relying on numerous unrelated decorative objects.
The design also highlights an important principle for contemporary homes: furniture selection should respond to the architecture. When the shapes, proportions, and textures of furniture complement the surrounding space, even a relatively restrained collection of objects can create a distinctive result.
For residential projects, this approach can be especially useful in open-plan layouts where the living room must connect comfortably with dining and kitchen areas.
4. Kitchen and Dining Areas Combine Function and Material Expression
The kitchen and dining areas continue the project’s emphasis on continuity. Instead of presenting them as completely separate visual environments, the design connects these functions through coordinated materials, mineral-inspired surfaces, and carefully integrated lighting.
The kitchen includes an integrated Supra Hide sink by Deca, designed to follow the fluid character of the countertop. A sculptural pendant above the central island adds another visual focal point.
Suite Arquitetos
The lighting element revisits Hydria, a piece developed by SUITE Arquitetos and reinterpreted for MAGMA House using natural crystals and tubes made from Portinari Petra material. This detail reflects the project’s broader interest in bringing architectural materials into furniture and lighting applications.
Suite Arquitetos
The tea bar adds another function to the connected composition, extending the kitchen’s role beyond food preparation. Meanwhile, the dining area maintains a visual relationship with the surrounding spaces through the consistent palette and material choices.
This approach offers a useful lesson for open-plan residential design. A kitchen can remain practical while contributing to the overall identity of the home. Integrated fixtures, coordinated finishes, and carefully selected lighting can help reduce visual clutter while giving functional elements a more considered appearance.
Material consistency is particularly important in connected spaces. When the same families of colors and finishes appear across adjoining rooms, the result can feel more cohesive, even when each area serves a different purpose.
MAGMA House demonstrates how this principle can be applied without making every surface or object look the same.
5. The Master Suite Offers a More Intimate Retreat
While the main living areas emphasize connection and movement, the master suite introduces a more private atmosphere.
The bedroom is described in the project’s architectural account as a contemporary den, emphasizing protection, comfort, and a sense of retreat. Curved portals, light fabrics, and natural materials help distinguish the room from the more socially oriented spaces elsewhere in the interior.
Suite Arquitetos
The headboard area features Argilas Decor SRD porcelain tile, whose irregular lines introduce texture into the composition. Nogueira Bourbon wood from Duratex is used in the cabinetry, extending the material palette while adding a warmer wood finish.
Suite Arquitetos
These choices illustrate how a bedroom can achieve visual richness through material variation rather than excessive decoration.
A restrained combination of textured surfaces, soft fabrics, and wood finishes can make a private room feel distinct while maintaining a connection to the rest of the home. Lighting and furniture proportions further influence whether the space feels restful or visually crowded.
In MAGMA House, the bedroom’s more intimate character complements the project’s larger concept. The architecture does not treat every room identically; instead, it adjusts the atmosphere to suit different activities.
This distinction is important in residential interiors. Living spaces may benefit from openness and social interaction, while bedrooms often require a stronger sense of enclosure and privacy.
The master suite demonstrates how consistent materials and related forms can preserve visual continuity while allowing each room to have its own character.
6. The Bathroom Turns Material Texture Into a Design Feature
The bathroom continues the project’s focus on tactile materials, soft colors, and carefully controlled lighting. Rather than treating this area as a purely functional room, the design gives surfaces and fixtures a central role in shaping the experience.
Petra sintered stone appears on walls and floors, including a ribbed treatment developed by SUITE Arquitetos through specialized processing. The texture adds visual depth and demonstrates how a material can be adapted to create more sculptural surfaces.
Suite Arquitetos
The composition also incorporates Etrusco sinks and Deca fixtures, which complement the mineral-inspired finishes. A bathtub with a step introduces another architectural element, strengthening the relationship between bathing, comfort, and the surrounding environment.
Suite Arquitetos
Diffuse lighting helps emphasize the textures without overwhelming the room with sharp contrasts. Meanwhile, the subdued color palette maintains the connection to the rest of the house.
The bathroom offers a broader lesson for contemporary interior design: functional surfaces can contribute significantly to the identity of a space. Texture, lighting, and material transitions can make a room distinctive without requiring elaborate ornamentation.
For homeowners considering a similar approach, the key is to balance appearance with maintenance and practicality. Textured surfaces should be selected according to their intended use, cleaning requirements, and suitability for wet environments.
When these considerations are addressed early, a bathroom can feel both expressive and comfortable to use.
7. Material Innovation Connects Architecture and Interior Design
One of the most interesting aspects of MAGMA House is the way materials are used across multiple applications. Instead of limiting finishes to conventional roles, the project explores their potential to shape architecture, furniture, and decorative elements.
Portinari’s ceramic coverings and sintered stones contribute to the design throughout the residence. The Vestígios Decor Mix covering adds three-dimensional texture, the Argilas collection introduces landscape-inspired tones, and Petra appears in different forms across architectural and sculptural features.
Suite Arquitetos
The project also incorporates wood patterns from Duratex and fixtures from Deca, connecting different material categories within one coherent composition.
Suite Arquitetos
This strategy reflects a broader direction in contemporary interiors: materials are increasingly selected for more than their surface appearance. Their texture, shape, finish, and ability to work alongside other elements all influence the final design.
A stone-like material, for example, can become more visually expressive when applied to a curved wall or processed into a ribbed surface. Similarly, wood finishes can soften a composition dominated by mineral textures.
However, material variety alone does not guarantee a successful interior. The relationships between finishes matter just as much as the individual products. Color temperature, surface reflectivity, texture scale, and proportion must be considered together.
MAGMA House demonstrates how a coordinated material strategy can establish visual consistency while still allowing individual elements to stand out.
8. What MAGMA House Reveals About Contemporary Residential Design
The project offers several useful observations for architects, interior designers, and homeowners looking for inspiration.
First, architecture can create atmosphere. Curved walls, recessed levels, and sculptural forms influence how people perceive and move through a room. These features can give an interior a distinctive character before furniture and accessories are introduced.
Second, materials can serve as the main decorative language. Textured ceramic, sintered stone, wood, and fabric provide depth and variety without requiring numerous decorative objects.
Third, connected spaces benefit from a consistent visual concept. Coordinating colors and finishes helps kitchens, dining areas, living rooms, and private spaces feel related, even when they have different functions.
Fourth, atmosphere should respond to use. MAGMA House balances more open communal areas with a more protected master suite. This variation helps the interior support different activities instead of applying a single mood to every room.
These principles can be adapted to different residential settings, including apartments and smaller homes. Not every project needs a dramatic curved wall or custom sculptural lighting. Even modest changes in furniture shapes, wall textures, color choices, and lighting can help establish a more cohesive interior.
The most important lesson is to develop a clear design concept before choosing individual finishes and accessories.
9. How to Apply MAGMA House Design Ideas at Home
For homeowners who want to introduce elements of organic interior design without recreating the entire project, several practical approaches are worth considering.
Start with a warm, coordinated color palette
Choose two or three primary colors inspired by natural materials, such as warm beige, clay, brown, or muted terracotta. Add a darker accent through upholstery, curtains, or a feature wall.
A limited palette can help different rooms feel connected while reducing the risk of visual clutter.
Introduce curves through furniture
Rounded sofas, circular side tables, curved dining chairs, or arched mirrors can soften an interior without requiring major construction.
In smaller rooms, select a few curved pieces rather than filling the entire space with rounded forms.
Use texture strategically
Consider textured wall finishes, tactile fabrics, wood grain, or stone-inspired surfaces. These materials can add depth to neutral interiors while creating contrast between smooth and rough finishes.
For kitchens and bathrooms, prioritize materials appropriate for moisture, cleaning, and daily wear.
Coordinate lighting with the materials
Warm, well-positioned lighting can emphasize wood tones and textured surfaces. Pendant lights can also help define a dining area or kitchen island within an open-plan layout.
Where possible, combine general lighting with more focused illumination for specific activities.
Keep the overall composition balanced
Organic interiors can become visually heavy when too many sculptural objects, strong colors, and textured finishes compete for attention.
Allow some surfaces to remain relatively simple. A balance between expressive features and quieter areas can make the design easier to live with over time.
These recommendations translate the project’s design principles into practical choices without suggesting that every detail needs to be reproduced exactly.
10. MAGMA House and the Future of Organic Interior Design
MAGMA House arrives at a moment when residential interiors are being explored as environments for more than basic daily functions. Comfort, sensory experience, material expression, and spatial identity are all important considerations in contemporary design.
The project by SUITE brings these ideas together through a coordinated approach to form, color, and texture. Its curved architecture, earth-inspired palette, sculptural furniture, and varied surface treatments create a recognizable identity across the 215-square-meter interior.
ArchDaily
+1
Its significance lies not simply in the use of fashionable materials or rounded forms, but in the way these elements support a consistent concept. The architecture, furnishings, and finishes work together rather than competing for attention.
At the same time, the project illustrates the value of tailoring each environment to its intended use. The living room encourages connection, the kitchen and dining areas maintain continuity, and the master suite offers a more private atmosphere.
Whether or not homeowners adopt its specific materials, MAGMA House provides a useful reference for thinking about the relationship between design and everyday experience.
Conclusion: A Refined Example of Organic Residential Architecture
MAGMA House by SUITE demonstrates how contemporary interior design can combine sculptural architecture, tactile materials, and earthy colors to establish a distinctive residential environment.
Created for CASACOR São Paulo 2026, the 215-square-meter project connects living, dining, kitchen, bedroom, and bathroom spaces through a consistent architectural language. Curves guide the composition, material textures add depth, and carefully coordinated finishes help each area maintain its own atmosphere.
For architects and homeowners alike, the project offers practical inspiration: create a clear design concept, choose materials that work together, use lighting to support the atmosphere, and balance expressive features with everyday functionality.
Ultimately, MAGMA House shows how a thoughtful combination of architecture and interior design can transform a collection of rooms into a more cohesive and sensory experience of home.